31753 Miwok Trail
31753 Miwok Trail
31753 Miwok Trail
31753 Miwok Trail
31753 Miwok Trail
31753 Miwok Trail
31753 Miwok Trail
31753 Miwok Trail
31753 Miwok Trail
31753 Miwok Trail
31753 Miwok Trail
31753 Miwok Trail
31753 Miwok Trail
31753 Miwok Trail
31753 Miwok Trail
31753 Miwok Trail
31753 Miwok Trail
31753 Miwok Trail
31753 Miwok Trail
31753 Miwok Trail
31753 Miwok Trail
31753 Miwok Trail
31753 Miwok Trail
31753 Miwok Trail
31753 Miwok Trail
31753 Miwok Trail
31753 Miwok Trail
31753 Miwok Trail
31753 Miwok Trail
31753 Miwok Trail
31753 Miwok Trail
31753 Miwok Trail
31753 Miwok Trail
31753 Miwok Trail
31753 Miwok Trail
31753 Miwok Trail
31753 Miwok Trail
31753 Miwok Trail
31753 Miwok Trail
31753 Miwok Trail
31753 Miwok Trail
31753 Miwok Trail
31753 Miwok Trail
31753 Miwok Trail
31753 Miwok Trail
31753 Miwok Trail
31753 Miwok Trail
31753 Miwok Trail
31753 Miwok Trail
31753 Miwok Trail
SEE ALL PHOTOS
31753 Miwok Trail
31753 Miwok Trail
31753 Miwok Trail
31753 Miwok Trail
31753 Miwok Trail
31753 Miwok Trail
31753 Miwok Trail
31753 Miwok Trail
31753 Miwok Trail
31753 Miwok Trail
31753 Miwok Trail
31753 Miwok Trail
31753 Miwok Trail
31753 Miwok Trail
31753 Miwok Trail
31753 Miwok Trail
31753 Miwok Trail
31753 Miwok Trail
31753 Miwok Trail
31753 Miwok Trail
31753 Miwok Trail
31753 Miwok Trail
31753 Miwok Trail
31753 Miwok Trail
31753 Miwok Trail
31753 Miwok Trail
31753 Miwok Trail
31753 Miwok Trail
31753 Miwok Trail
31753 Miwok Trail
31753 Miwok Trail
31753 Miwok Trail
31753 Miwok Trail
31753 Miwok Trail
31753 Miwok Trail
31753 Miwok Trail
31753 Miwok Trail
31753 Miwok Trail
31753 Miwok Trail
31753 Miwok Trail
31753 Miwok Trail
31753 Miwok Trail
31753 Miwok Trail
31753 Miwok Trail
31753 Miwok Trail
31753 Miwok Trail
31753 Miwok Trail
31753 Miwok Trail
31753 Miwok Trail
31753 Miwok Trail
Sold

31753 Miwok Trail

31753 Miwok Trail, Evergreen, CO 80439

$1,050,000
SELLER-PAID "2-1 INTEREST RATE BUYDOWN" AVAILABLE! Qualified buyers may enjoy a reduced interest rate & lower monthly payments during the first 2 years of homeownership (subject to lender approval & program guidelines).

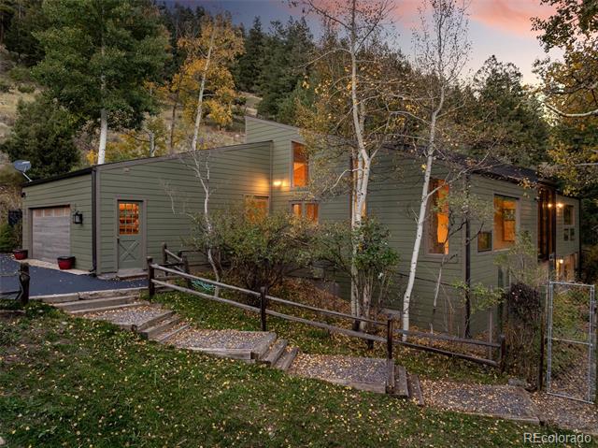
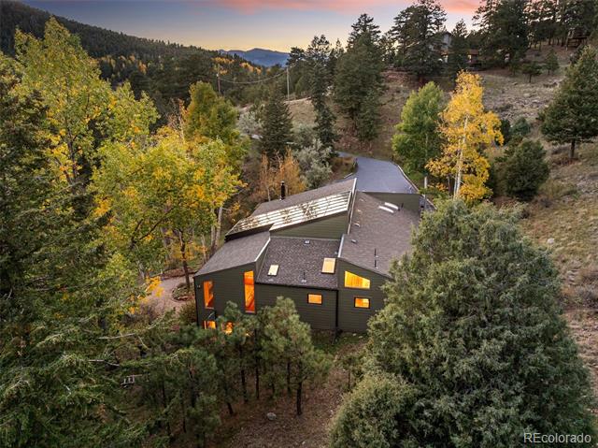
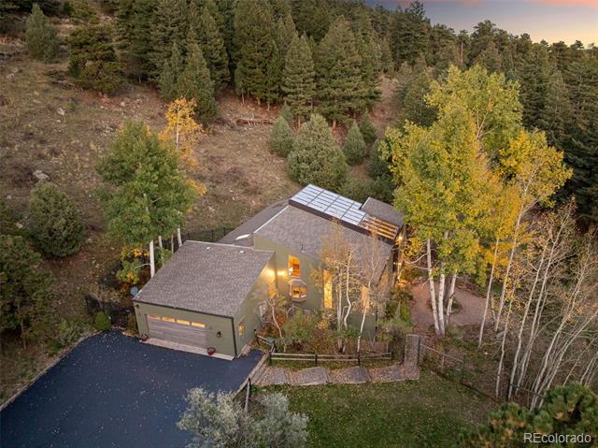
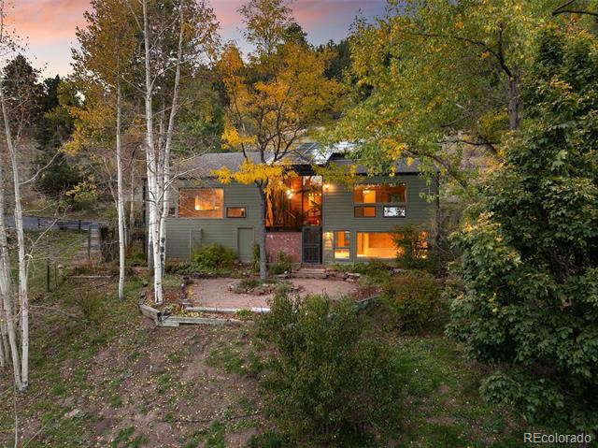
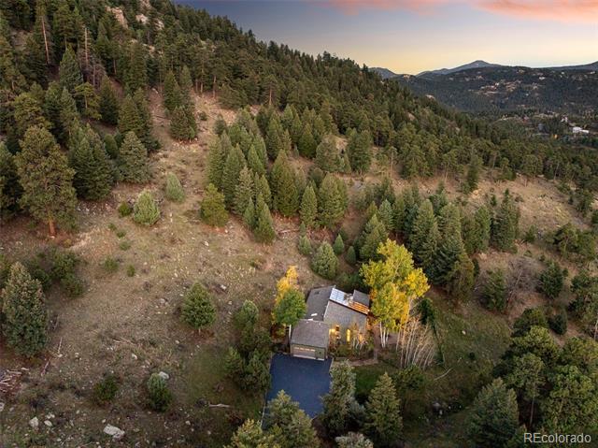
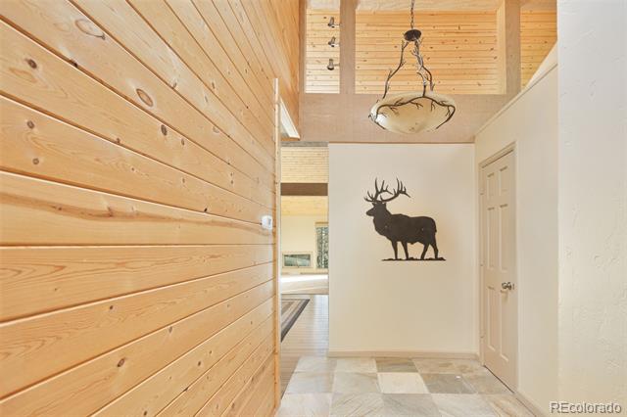
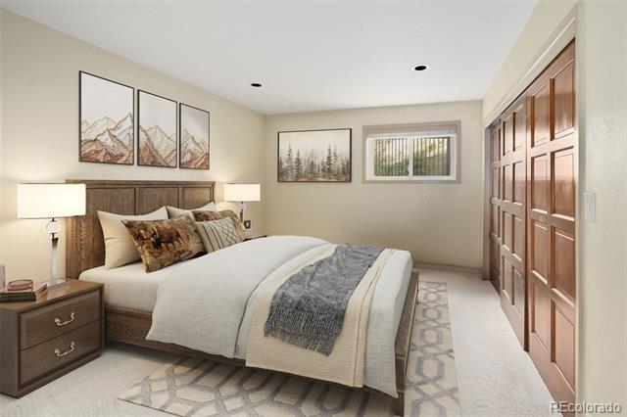
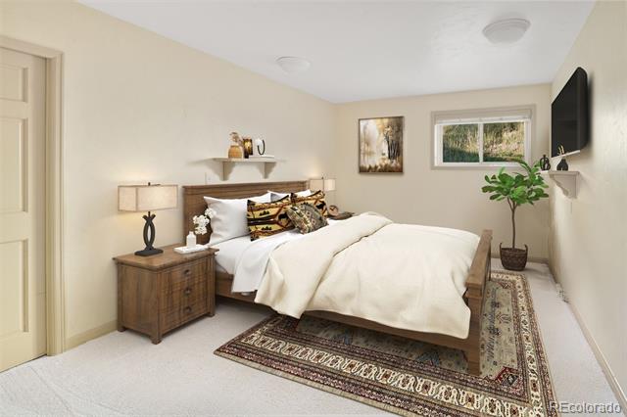
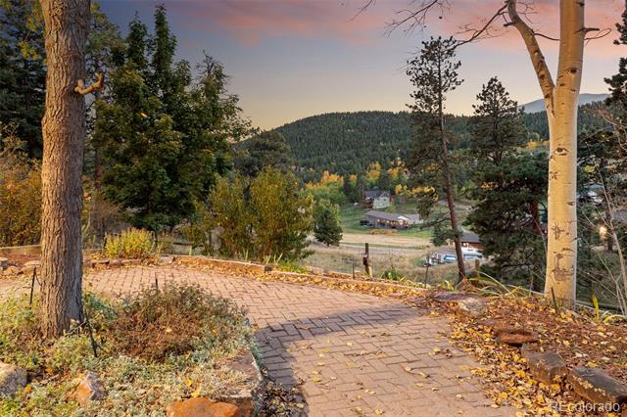
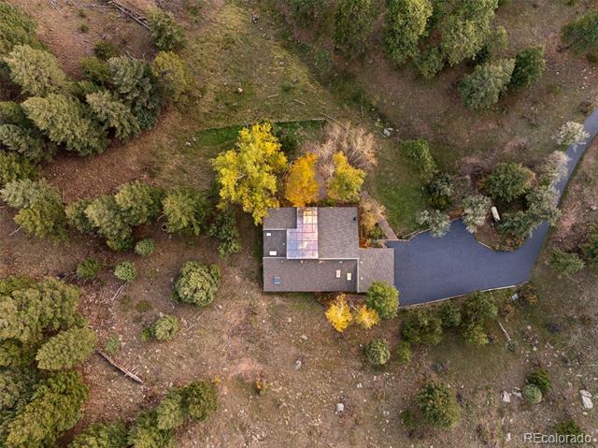
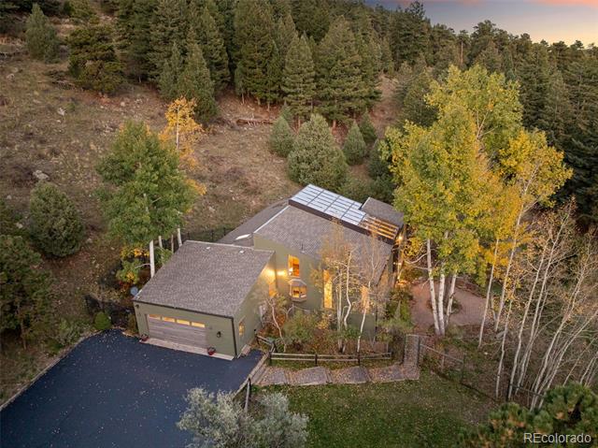
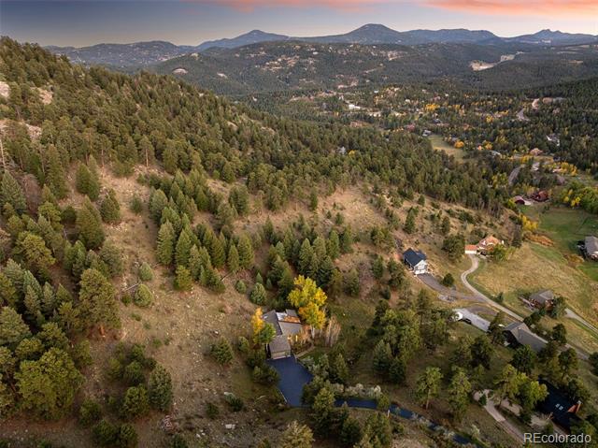
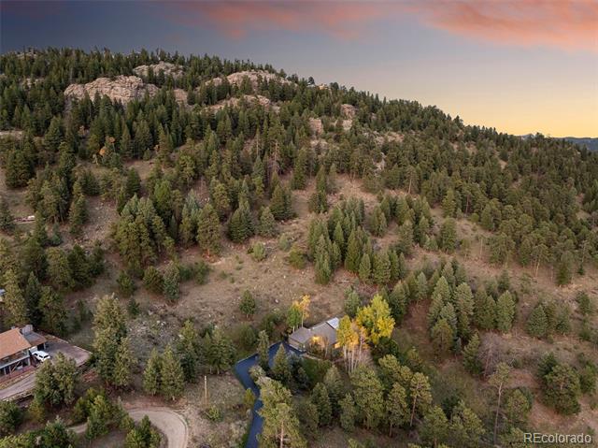
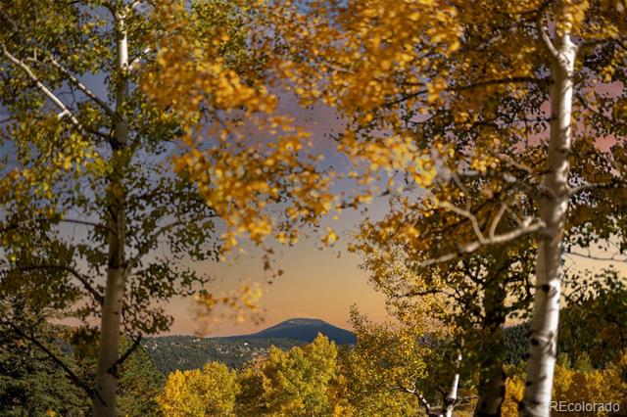
Perched on a sunny southern slope of a 2.4-acre mountainside estate, this extraordinary mountain-contemporary, ranch-style, residence offers privacy, sophistication, & an intimate connection to nature. Tucked at the end of a quiet cul-de-sac & bordered by 80 acres of protected conservation land, the setting is as exclusive as it is serene.

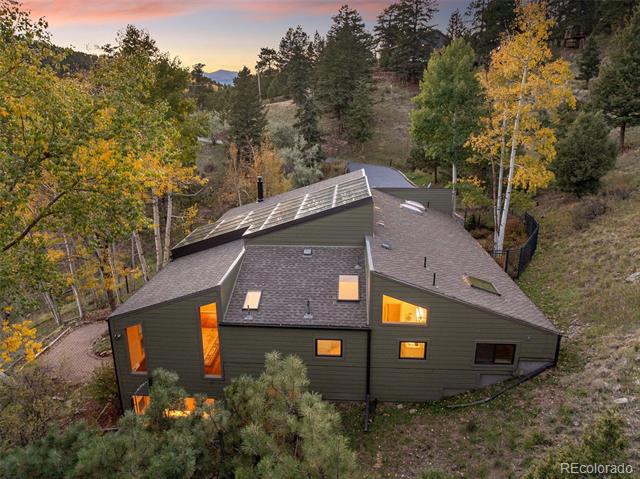
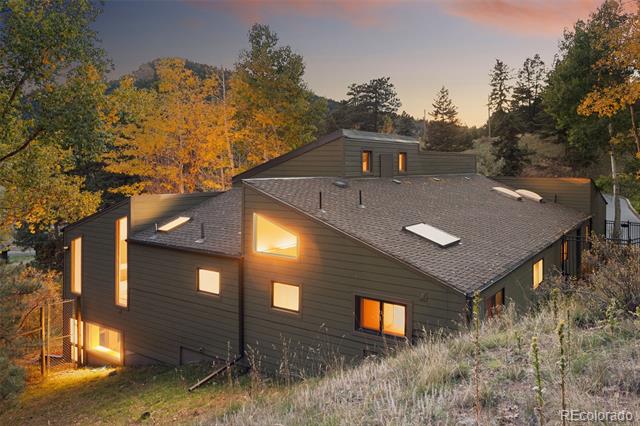
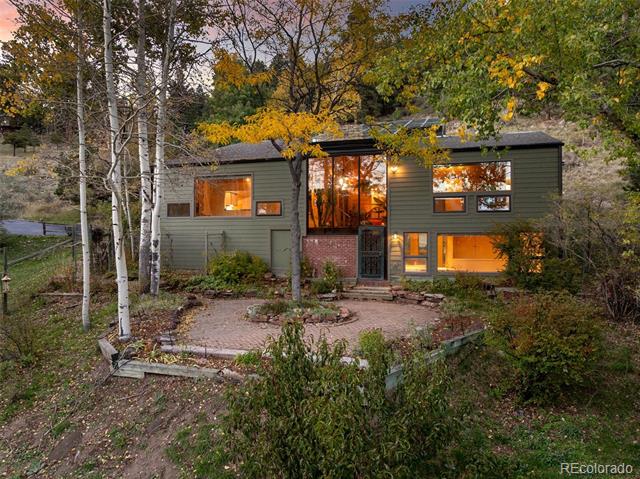
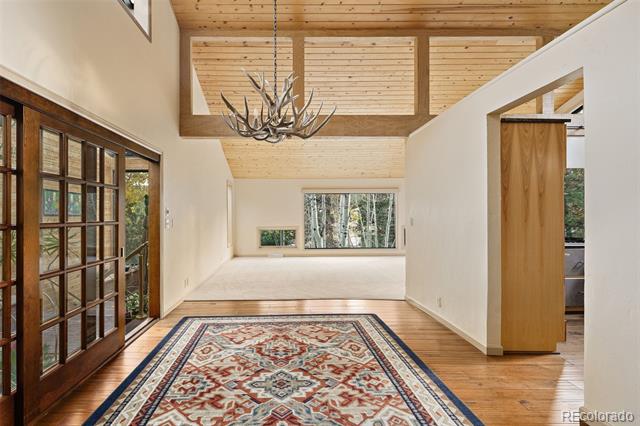
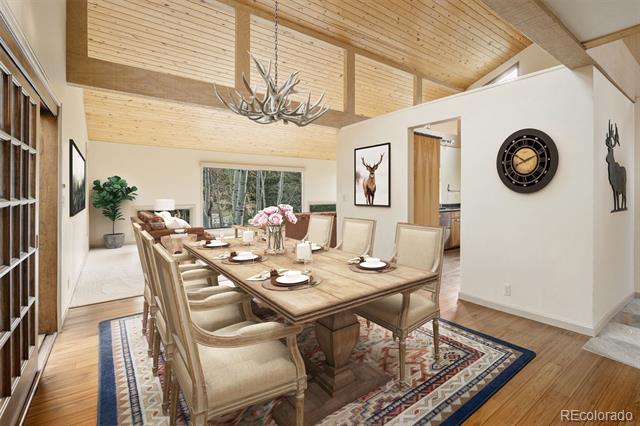
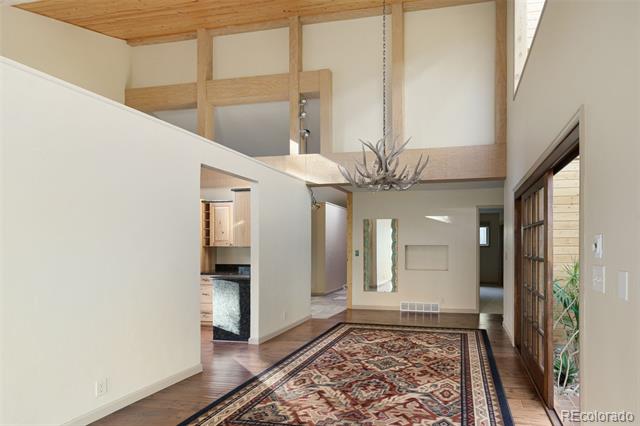
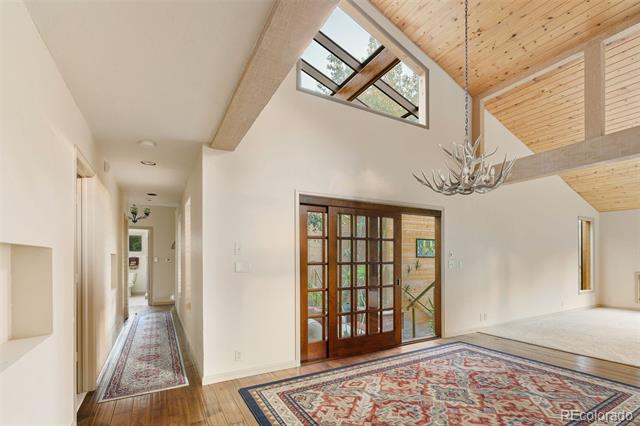
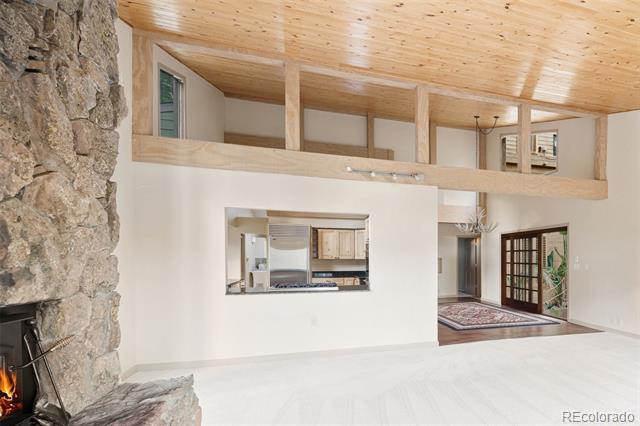
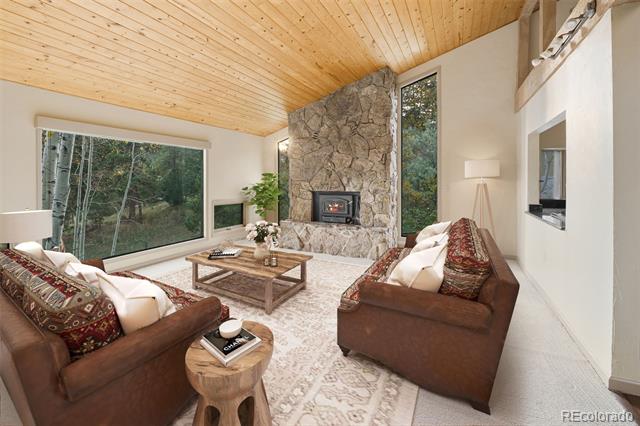
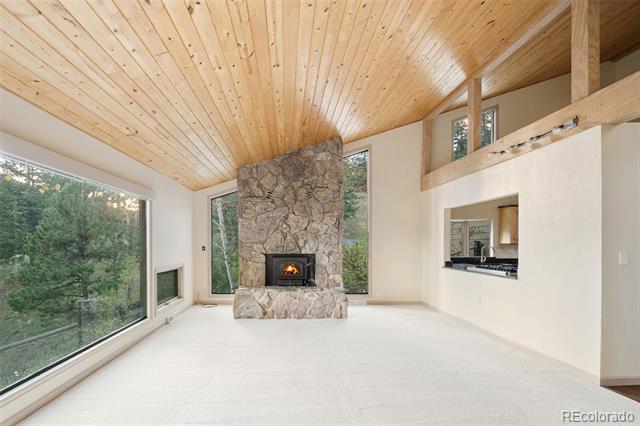
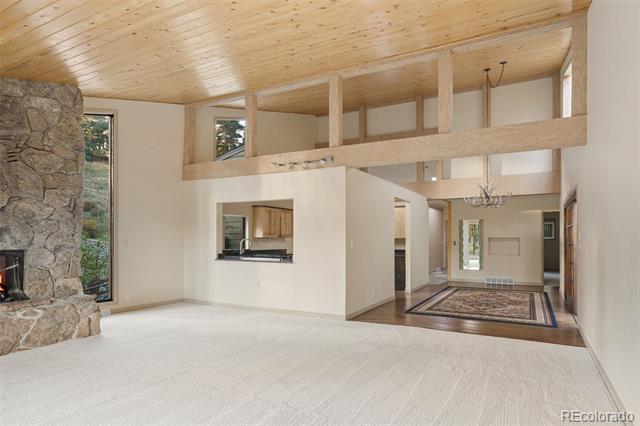
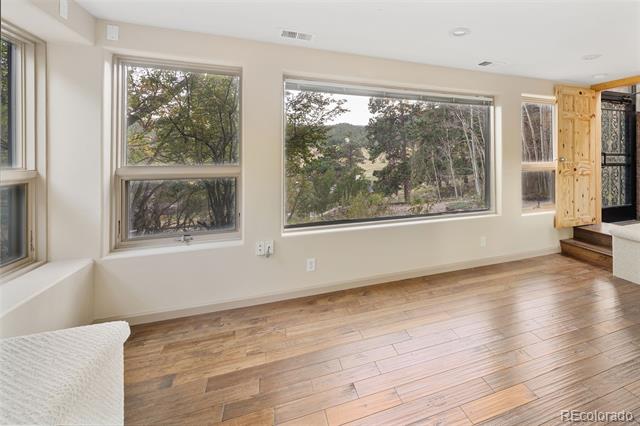
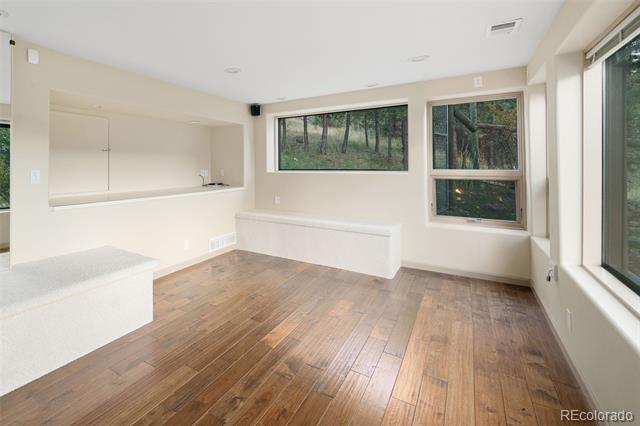
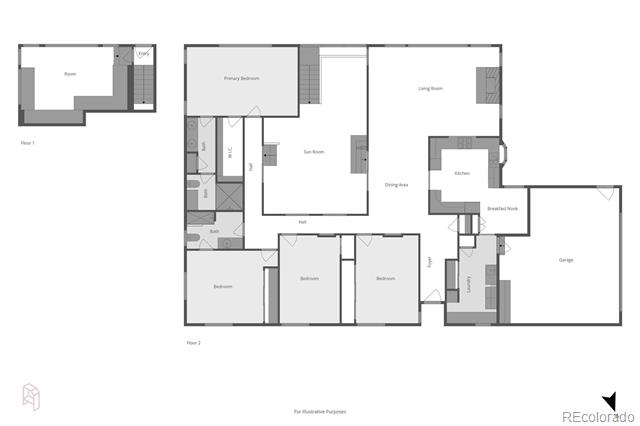
The architecture blends clean modern lines with natural mountain materials, creating a home that feels both grounded & expansive. Inside, 3,258 square feet of single-level living showcase soaring ceilings, dramatic walls of glass, & a striking floor-to-ceiling fireplace that anchors the open-concept design.

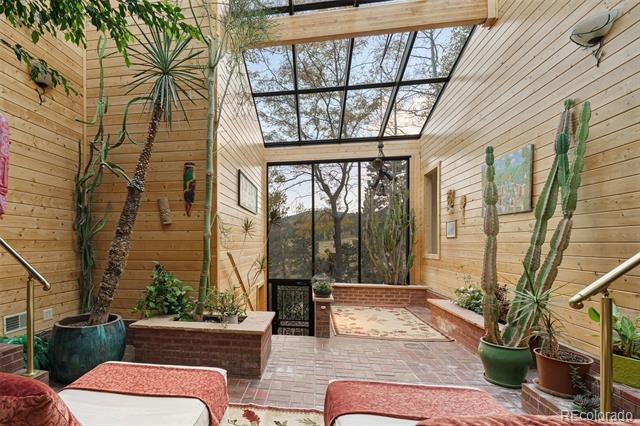
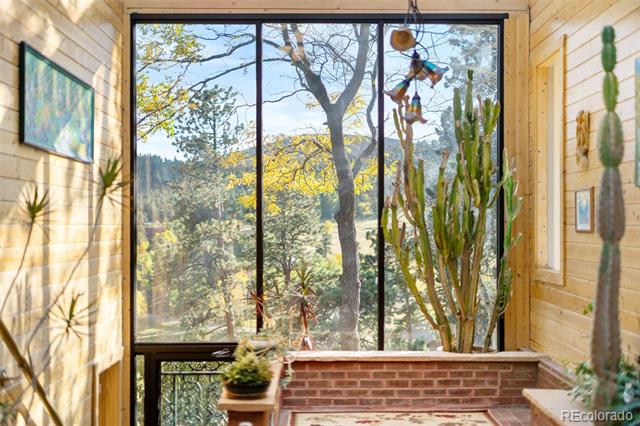
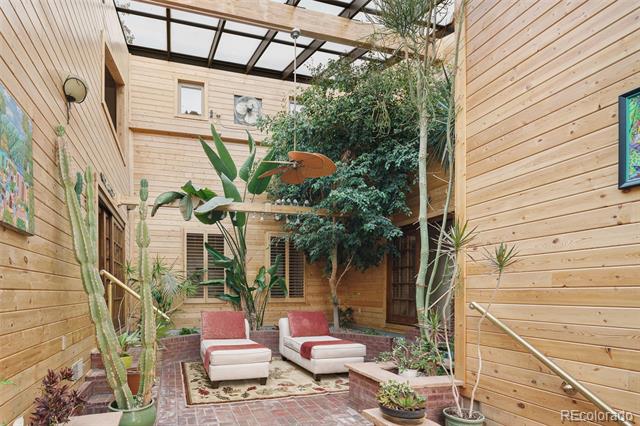
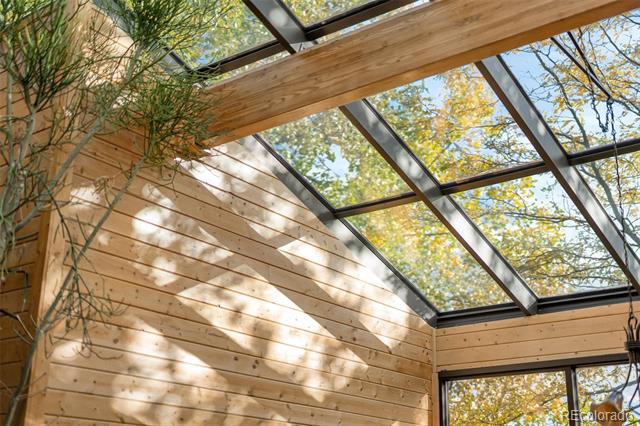
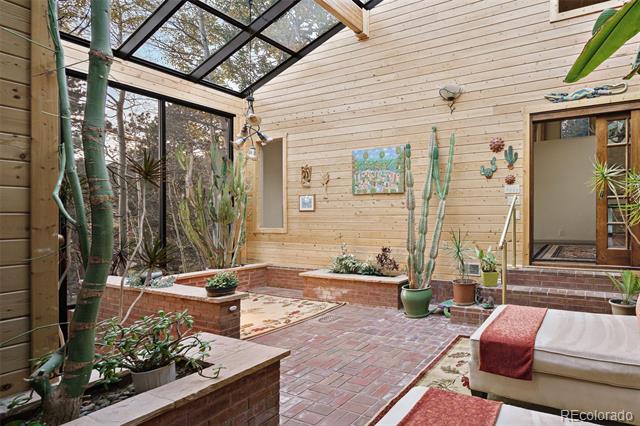
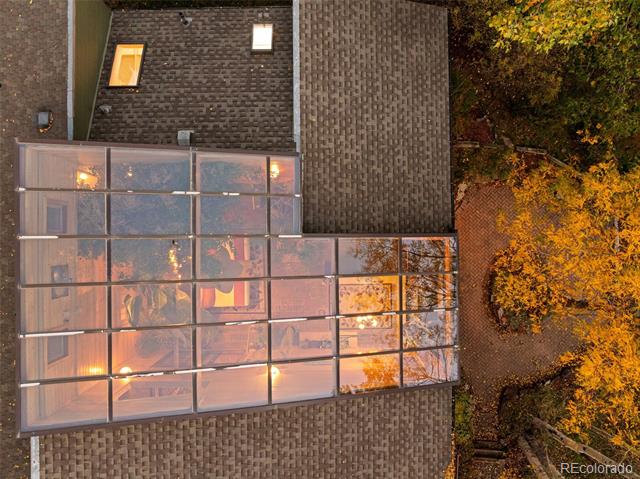
A spectacular glass-roof conservatory forms the centerpiece of the home -- a true showpiece filled with tropicals, botanicals & towering cacti. Even in winter, it bathes the home in sunlight and warmth, offering an unexpected tropical retreat in the heart of the mountains.

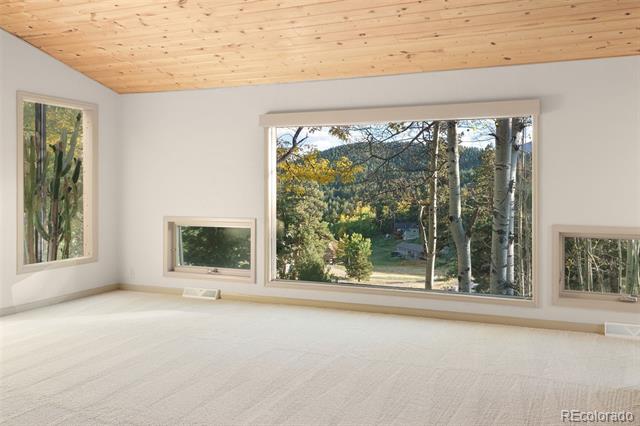
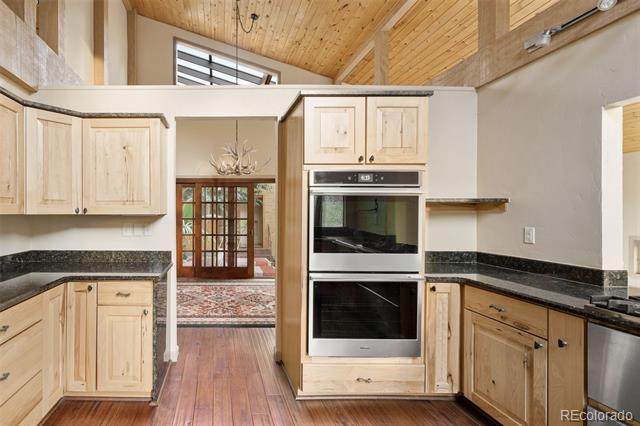
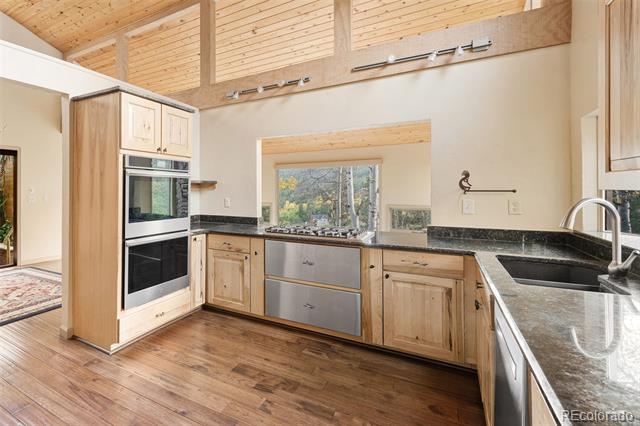
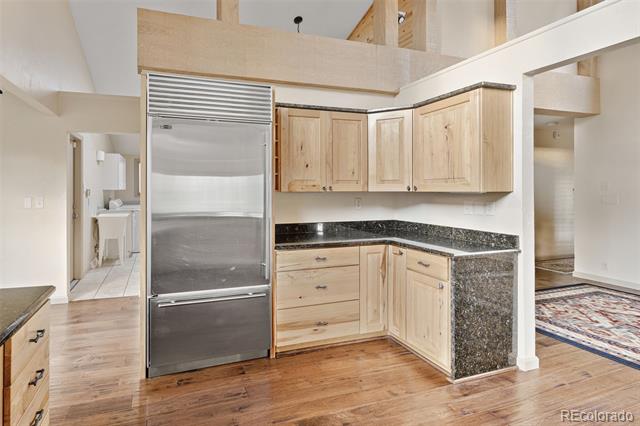
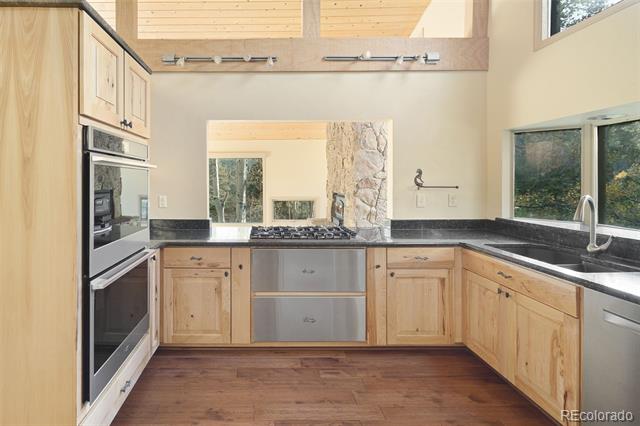
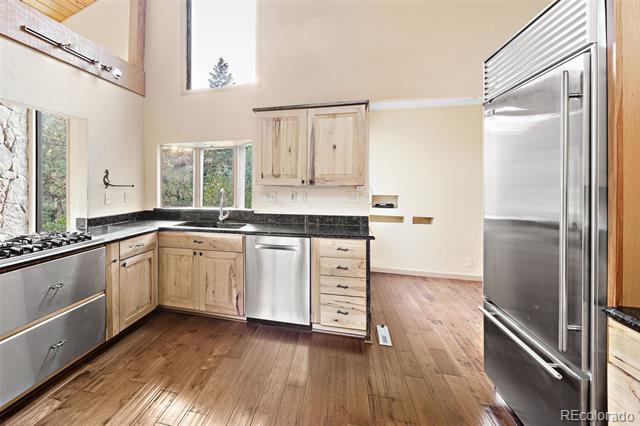
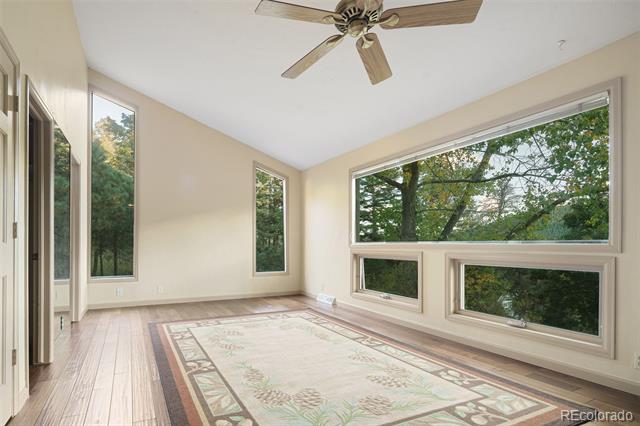
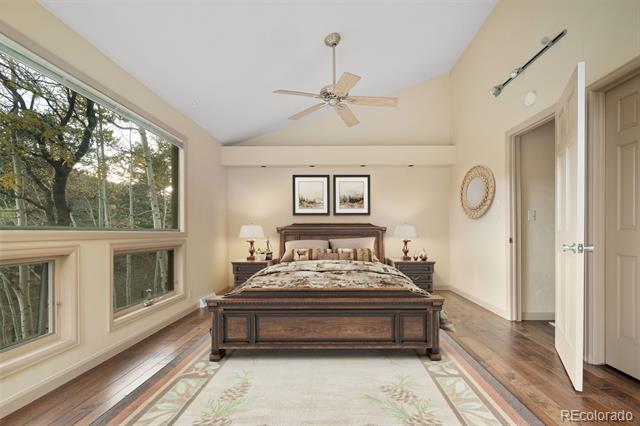
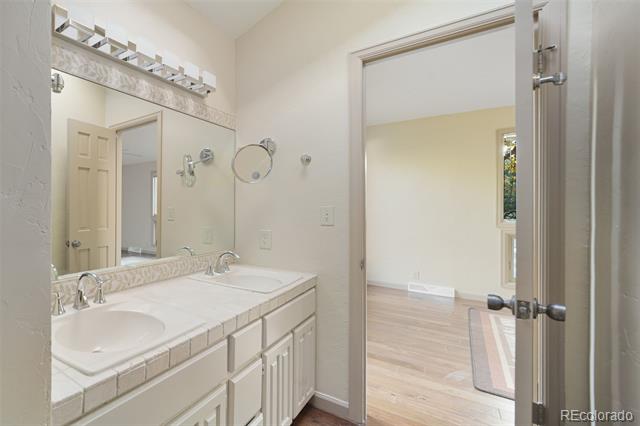
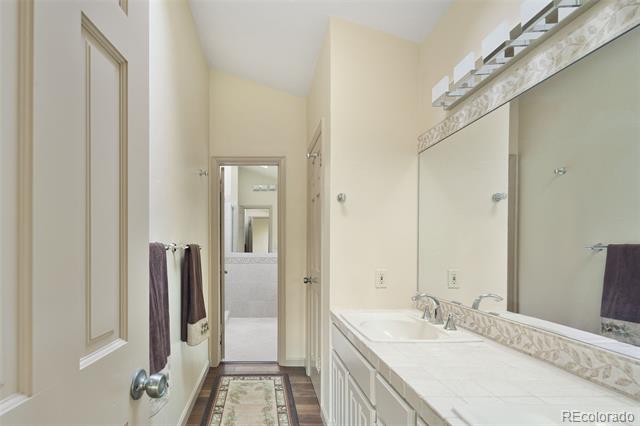
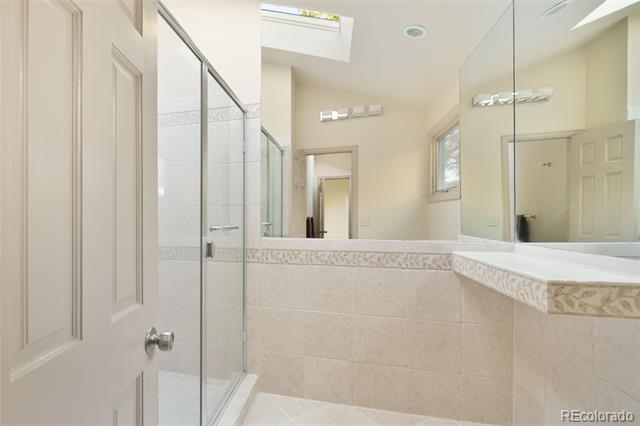
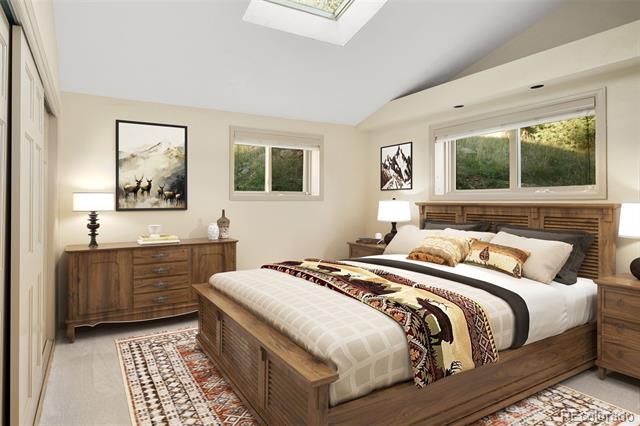
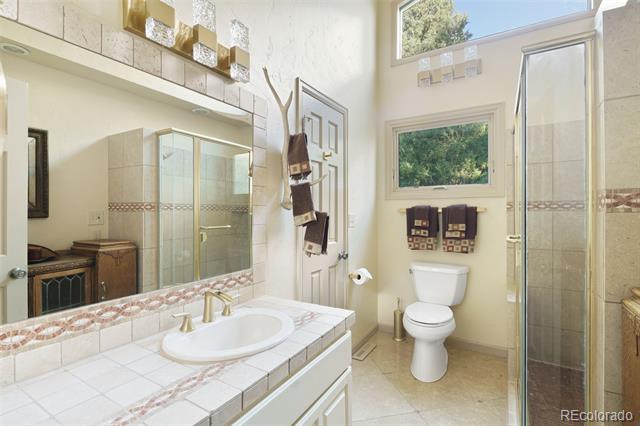
The gourmet kitchen is equipped with Sub-Zero, Viking, and Dacor appliances & designed for both fine cooking & effortless entertaining. The primary suite is a tranquil sanctuary featuring a spa-inspired bath, skylights, and oversized windows framing sweeping mountain views.

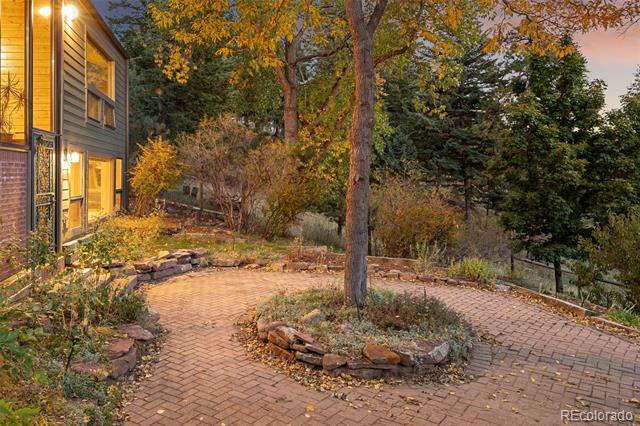
Outdoors, a south-facing patio surrounded by perennial gardens provides an ideal setting for morning coffee, evening gatherings, or simply breathing in the stillness of the mountainside.

Every element of this home celebrates light, landscape, and luxury. If you're seeking exclusive mountain living in an unmatched setting, this meticulously maintained property delivers peace, privacy, and timeless natural beauty.

Experience Miwok -- where modern design meets mountain serenity. Schedule your private viewing today.

4
beds

2
baths

3,258 Sq.Ft. LIVING AREA

2.4 Acres lot

June McKenzie

June McKenzie

Features & Amenities

Interior

  • total bedrooms4
  • Total bathrooms2
  • three quarter bathrooms2
  • Laundry room Sink
  • Flooring Brick, Carpet, Stone, Tile, Wood
  • Fireplace Living Room, Wood Burning, Wood Burning Stove
  • APPLIANCES Convection Oven, Cooktop, Dishwasher, Disposal, Double Oven, Down Draft, Dryer, Electric Water Heater, Freezer, Microwave, Refrigerator, Self Cleaning Oven, Sump Pump, Washer
  • other interior Features Breakfast Bar, Ceiling Fan(s), Granite Counters, High Ceilings, High Speed Internet, Open Floorplan, Pantry, Primary Suite, Smart Light(s), Smoke Free, TG Ceilings, Vaulted Ceiling(s), Walk-In Closet(s)

Area & Lot

  • Status Sold
  • Date Sold August 25, 2026
  • Living Area3,258 Sq.Ft.
  • Total Area3,258 Sq.Ft.
  • Lot Area2.4 Acres
  • MLS® ID8953178
  • TypeResidential
  • YEAR BUILT1977
  • NeighborhoodEvergreen
  • Architecture StylesMountain Contemporary
  • View DescriptionMountain(s), Valley
  • Elementary SchoolWilmot
  • Middle SchoolEvergreen
  • High SchoolEvergreen
  • School DistrictJefferson County R-1

Exterior

  • STORIES1
  • Garage Space2.0
  • water SourceWell
  • utilitiesElectricity Connected, Internet Access (Wired), Phone Connected, Propane
  • roofComposition, Other
  • lot featuresCul-De-Sac, Foothills, Mountainous, Open Space, Secluded
  • parkingAsphalt, Exterior Access Door, Insulated Garage, Lighted
  • HEAT TYPEFloor Furnace, Forced Air, Passive Solar, Propane, Wall Furnace, Wood Stove
  • AIR CONDITIONINGNone
  • sewerSeptic Tank
  • SubstructureConcrete Perimeter
  • security FeaturesCarbon Monoxide Detector(s), Security System, Smoke Detector(s), Water Leak/Flood Alarm
  • other exterior FeaturesDog Run, Garden, Heated Gutters, Lighting, Private Yard, Rain Gutters

Financial

  • Sales Price$1,050,000
  • Real Estate Tax $5,982/yr
  • Zoning A-1

Evergreen

Explore

Work With June

A champion to her clients, June McKenzie focuses on delivering exceptional customer service. Contact her today!

Follow Me on Instagram